


How Building Code Knowledge Helps a Home Inspector Spot Common Defects
Why Building Code Knowledge Matters During a Home Inspection
When you hire a home inspector, you aren’t simply hiring someone to walk through a house and point out things that look old or damaged. A knowledgeable home inspector understands how homes are constructed, how their systems are intended to work, and what common construction defects look like.
One of the most valuable tools an experienced home inspector can have is a strong understanding of building codes and accepted construction practices.
At Mook Home Inspections LLC, we believe that knowledge of building code helps us recognize conditions that may otherwise be overlooked. It helps an inspector understand why a particular condition matters, what purpose a component serves, and when a seemingly minor defect could contribute to water intrusion, structural problems, fire hazards, or occupant safety concerns.
However, there is an important distinction:
A home inspection is NOT a building-code inspection.
Our job is not to act as a building official or determine whether a home is legally “up to code.” Instead, code knowledge is one of the tools we use to help identify and explain observable defects and safety concerns.
For homeowners and home buyers in Mahoning County, Trumbull County, Columbiana County, Portage County, and Stark County, Ohio, understanding this distinction can help explain why a knowledgeable home inspector can provide tremendous value without performing a formal code-compliance inspection.
A Home Inspection Is Not a Code Inspection
Building codes establish minimum requirements for the construction, alteration, repair, and maintenance of buildings. In Ohio, the state establishes residential building-code requirements through the Residential Code of Ohio (RCO). Ohio’s residential code is based on the International Residential Code (IRC), with Ohio-specific modifications. (Ohio Laws)
A code inspection, however, is a regulatory inspection performed under the authority of the applicable building department or other authority having jurisdiction.
A home inspection serves a different purpose.
A home inspector evaluates the observable and readily accessible condition of the home and its systems and reports conditions that may warrant repair, correction, maintenance, or further evaluation.
That means a home inspector might say:
“The garage-to-house separation appears incomplete, with areas of exposed framing and missing gypsum board. Repair is recommended to restore the intended separation.”
That is different from saying:
“This house is in violation of the building code.”
The first is an inspection observation and recommendation. The second is a code-compliance determination.
So why should a home inspector know the building code?
Because code provides an extremely useful technical reference. When an inspector understands how a component is supposed to be constructed, it becomes easier to recognize when something is missing, improperly installed, altered, damaged, or potentially unsafe.
Think of building-code knowledge as a diagnostic tool, not as the purpose of the inspection.
Common Home Inspection Defects Where Code Knowledge Helps
1. Missing or Improper Roof Drip Edge
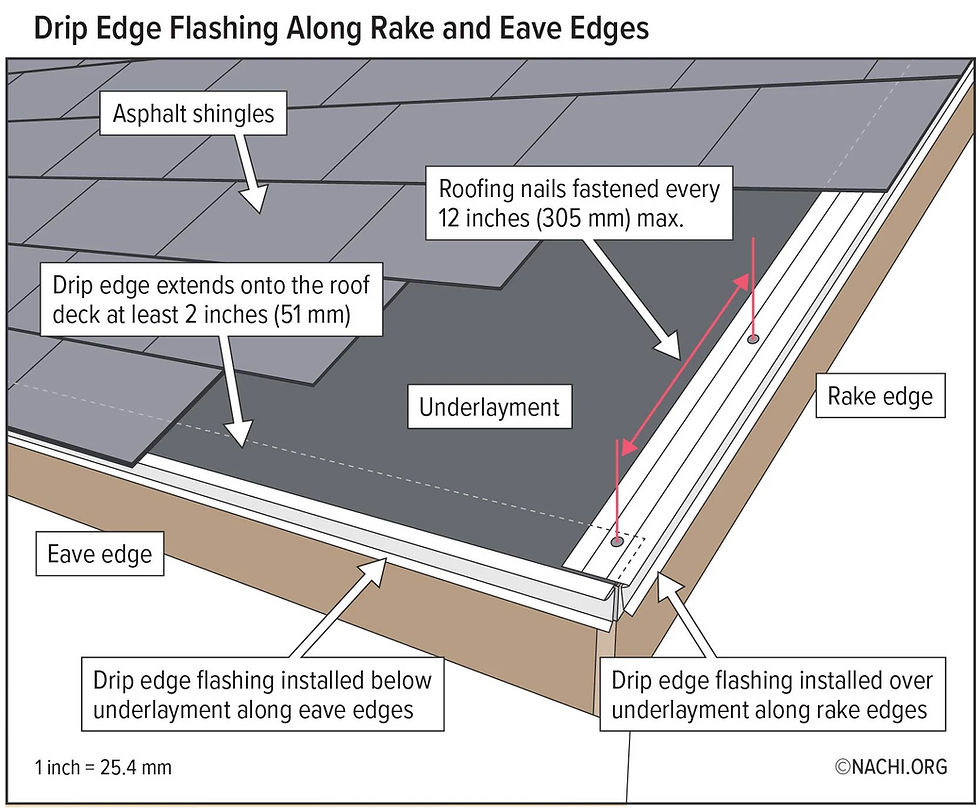
One example is missing or improperly installed drip-edge flashing at the roof perimeter.
An inspector who understands roofing construction knows that the roof edge is an important part of the water-management system. Missing or improperly installed edge flashing can contribute to deterioration of roof sheathing, fascia, and other components.
The IRC addresses drip-edge requirements for asphalt shingle roofs in IRC Section R905.2.8.5.
The 2021 IRC requires drip edge at the eaves and rake edges of shingle roofs and specifies minimum overlap, extension, and fastening requirements. (ICC Codes)
What an inspector may observe:
Missing drip edge
Loose or damaged drip edge
Improperly positioned drip edge
Exposed roof sheathing at the perimeter
Improper flashing at roof-to-wall transitions
Evidence of water staining or deterioration near the eaves
The inspector isn’t performing a roofing-code inspection. Instead, knowledge of IRC R905.2.8.5 helps the inspector recognize that a missing or improperly installed component may be significant and deserves documentation.
2. Improper Stair Handrails

Stairways are another excellent example.
A staircase may appear perfectly usable at first glance, but an experienced inspector will look at much more than whether someone can walk up and down it. The 2021 IRC addresses handrails in Section R311.7.8.
For example, handrails are generally required on at least one side of stairways having four or more risers, with additional requirements addressing height, continuity, returns, and graspability. (ICC)
An inspector may identify:
Missing handrails
Handrails that are too high or too low
Handrails that terminate improperly
Handrails that cannot be safely grasped
Excessive clearance between the handrail and wall
Handrails that stop before the full stair flight
These observations can be much easier to recognize when the inspector understands the underlying requirements. For example, the IRC provides a 1½-inch minimum clearance between a handrail and an adjacent wall.
The purpose isn’t simply to satisfy a number in a code book. The requirement helps provide adequate space for a person to safely grasp the rail.
3. Missing or Improper Stair Guards
Building-code knowledge is also extremely useful when evaluating stairways, decks, porches, balconies, and elevated walking surfaces.
IRC Section R312.1.1 addresses when guards are required. In the 2021 IRC, guards are generally required where an open-sided walking surface is more than 30 inches above the floor or grade below.
IRC Section R312.1.2 addresses guard height, while R312.1.3 addresses limitations on openings. (ICC Codes)
Common inspection findings include:
Missing guards
Guards that are too low
Excessively large openings
Loose or damaged guard components
Improperly constructed stair railings
Deck railings that don’t provide adequate protection
For example, the 2021 IRC generally requires a 36-inch minimum guard height at elevated walking surfaces, with specific stair exceptions.
An inspector doesn’t have to determine that the property is legally out of compliance to recognize that a low or poorly constructed guard presents a potential fall hazard. That is where code knowledge becomes extremely valuable.
4. Garage-to-House Fire Separation

Attached garages are another area where building-code knowledge can make a major difference. A garage is not simply another room in the house. Vehicles, gasoline, lawn equipment, chemicals, and other combustible materials can create hazards that are different from those found in typical living areas.
The IRC addresses dwelling-garage separation in Section R302.6 and garage openings in Section R302.5. (ICC Codes)
The 2021 IRC, for example, specifies gypsum-board separation requirements between an attached garage and the dwelling, with additional requirements where habitable rooms are located above the garage.
Common inspection findings include:
Missing drywall between garage and living space
Damaged or incomplete garage ceilings
Exposed framing
Unsealed penetrations
Improper doors between the garage and house
Unprotected openings
Gaps around pipes, ducts, wires, or other penetrations
Again, the inspector isn’t issuing a code violation.
Instead, understanding IRC R302.5 and R302.6 helps the inspector recognize why a missing section of garage drywall or an improperly protected opening can be more significant than a simple cosmetic defect.
5. Smoke Alarm Locations

Smoke alarms provide another good example of why building-code knowledge is useful during a home inspection.
IRC Section R314 addresses smoke alarms. Section R314.3 establishes locations including sleeping rooms, areas immediately outside sleeping areas, and additional stories. (ICC Codes)
An inspector familiar with these requirements may recognize conditions such as:
Missing smoke alarms
Smoke alarms located in unusual or ineffective locations
Missing alarms near sleeping areas
Missing alarms on additional stories
Alarms located too close to certain bathroom or cooking areas
Lack of interconnection where applicable
The inspector’s report can explain the observed condition and recommend correction or evaluation without claiming that the home has been formally determined to be code compliant or noncompliant. This provides the homeowner with useful information while maintaining the proper scope of a home inspection.
6. Carbon Monoxide Alarm Locations
The same principle applies to carbon monoxide alarms.
The 2021 IRC addresses carbon monoxide alarms in Section R315. For new construction, Section R315.2.1 addresses dwelling units containing fuel-fired appliances or having an attached garage communicating with the dwelling. Section R315.3 addresses alarm locations. (ICC Codes)
During a home inspection, code knowledge can help an inspector recognize when a home may lack appropriate carbon-monoxide protection.
For example, an inspector may observe:
No carbon monoxide alarm near sleeping areas
Missing alarms in a home with fuel-burning appliances
Missing alarms in a home with an attached garage
Improperly located combination smoke/CO alarms
This is a good example of how an inspector’s understanding of code can translate into a meaningful safety observation.
7. Deck Construction and Structural Connections

Decks are another area where construction knowledge and code knowledge are particularly valuable. The IRC contains extensive requirements for deck construction, including structural connections.
For example, IRC Section R311.5 addresses exterior landings, decks, balconies, stairs, and similar facilities, including requirements for positive anchorage to the primary structure or independent support. (ICC Codes)
Other deck-specific requirements are found throughout Chapter 5, including provisions addressing ledgers, joists, beams, posts, connections, guards, and stairs.
An inspector may identify:
Improper ledger attachment
Missing or inadequate fasteners
Improper deck-to-house connections
Missing flashing
Rot or deterioration at structural components
Improperly supported posts
Loose or unstable railings
Inadequate stair construction
A deck can look perfectly acceptable from several feet away while having serious structural deficiencies at the connection points.
Knowledge of how decks are supposed to transfer loads helps an inspector know where to look and what to look for.
8. Structural Framing Defects

Building-code knowledge also helps inspectors recognize problems with structural framing.
The IRC contains extensive requirements for:
Studs
Joists
Rafters
Beams
Headers
Notching
Drilling
Bearing
Connections
Load paths
For example, IRC Section R301.1 establishes the
fundamental requirement that buildings and structures be constructed to safely support applicable loads and provide a complete load path through the structure. (ICC Codes)
During an inspection, that knowledge can help an inspector recognize conditions such as:
Excessive notching of joists
Improperly drilled structural members
Cut or modified beams
Missing supports
Improperly supported headers
Structural members that have been altered
Sagging or deflected framing
Evidence of inadequate load transfer
The inspector may not be able to determine the exact engineering requirements for a particular modification, but recognizing that something deserves additional evaluation is an important part of a thorough inspection.
Code Knowledge Helps an Inspector Ask Better Questions
One of the biggest benefits of understanding building code isn’t memorizing thousands of individual requirements. It’s understanding why buildings are constructed the way they are.
When an inspector sees something unusual, code knowledge can trigger additional questions:
Why is this beam here?
What is supporting this load?
Why is this flashing installed this way?
Where is the water supposed to go?
Why is this garage wall unfinished?
Should there be a guard here?
Why is this handrail terminating here?
Was this structural member modified?
Those questions can lead an inspector to conditions that might otherwise go unnoticed.
Current Code vs. Older Homes
Another important point is that an older home should not automatically be considered defective simply because it doesn’t look like a newly constructed home. Building codes change. A house constructed decades ago was generally built under the requirements applicable at the time of construction. Remodeling, additions, repairs, changes in use, and other circumstances can introduce additional considerations.
That’s why a home inspector must understand the difference between:
“This isn’t how we would normally build it today.”
and
“This is an observable defect that may affect the safety, function, or performance of the home.”
Those are not necessarily the same thing.
Code knowledge gives the inspector context rather than a reason to automatically label every older construction method as defective.
Why This Matters to Home Buyers in Northeast Ohio
Homebuyers throughout Mahoning County, Trumbull County, Columbiana County, Portage County, and Stark County encounter homes of many different ages and construction styles.
Northeast Ohio has everything from newer construction to homes that are many decades old.
That means an inspector may encounter:
Older electrical systems
Masonry foundations
Block foundations
Finished and unfinished basements
Crawlspaces
Older roofing systems
Additions
Converted garages
Historic framing methods
Deck additions
Remodeling projects
DIY alterations
New construction
A strong understanding of construction methods and building standards helps the inspector put these conditions into context.
At Mook Home Inspections LLC, our goal isn’t simply to find things wrong with a house. Our goal is to help our clients understand the condition of the property.
A Thorough Home Inspection Goes Beyond “Is It Up to Code?”
One of the most common questions a home inspector hears is: “Is the house up to code?”
That’s not really the question a home inspection is designed to answer.
A better question is: “What conditions are present that I should know about before purchasing or selling this property?”
That’s where a thorough home inspection provides value. A knowledgeable inspector can identify observable conditions, explain why they matter, document them with photographs, and recommend appropriate repair, correction, monitoring, or further evaluation when warranted.
Building-code knowledge is an important part of that process. But it is only one part.
A good inspector also needs knowledge of:
Building science
Roofing
Structural systems
Electrical systems
Plumbing
HVAC
Drainage
Moisture intrusion
Insulation and ventilation
Exterior components
Safety hazards
Construction methods
Maintenance
Common defects
Local construction practices
The combination of these skills allows an inspector to see the whole house, rather than simply looking for isolated code violations.
The Mook Home Inspections Difference
At Mook Home Inspections LLC, we believe that a thorough inspection should provide our clients with useful information—not unnecessary alarm.
Our inspections are designed to help buyers, sellers, and homeowners understand the condition of the property and make informed decisions. Our knowledge of building codes and construction practices helps us recognize common defects and understand the potential significance of what we see. But we don’t confuse that knowledge with the authority of a building-code official. A home inspection is not a code inspection. Instead, building-code knowledge is one of the tools we use to perform a more knowledgeable, thorough, and informative home inspection.
Whether you’re buying a home in Youngstown, Boardman, Canfield, Austintown, Warren, Niles, Cortland, Salem, Lisbon, Columbiana, Ravenna, Kent, Alliance, Canton, or elsewhere throughout Mahoning, Trumbull, Columbiana, Portage, and Stark Counties, choosing an inspector who understands both how homes are built and how they can fail can provide valuable insight before you move forward.
Have Mook Take A Look
When you’re buying, selling, or maintaining a home, don’t just look at the house.
Understand it.
Mook Home Inspections LLC
Residential Home Inspections • Pre-Listing Inspections • Commercial Inspections • Radon Testing & Mitigation • Sewer Scopes • WDI Inspections • Mold Inspections & Testing • Water Quality Testing • Drone Services & More
Serving Mahoning, Trumbull, Columbiana, Portage & Stark Counties in Ohio
📞 (234) 352-9421
Have Mook Take A Look

Comments